

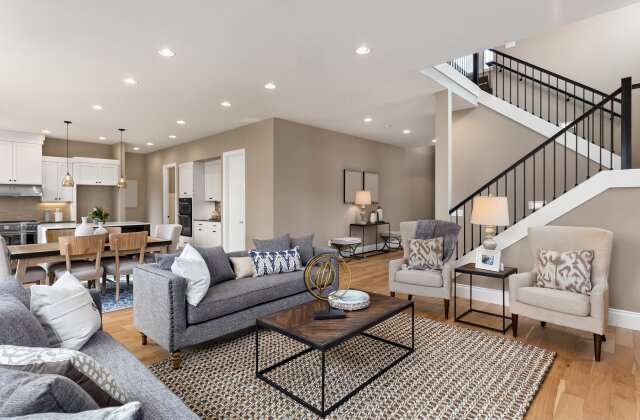
Choosing the right furniture layout is one of the most impactful ways to improve comfort, functionality, and flow in any space. Whether you’re arranging a living room, bedroom, or home office, a thoughtful layout ensures the room feels balanced and purposeful. With the right approach, even small or awkwardly shaped areas can become inviting and efficient.
Understanding the Purpose of the Room
Before moving a single piece of furniture, determine how the room should function. Identifying the primary activities helps you create a layout that supports daily use.
Key Questions to Ask
-
How will the space be used? (Relaxing, working, eating, entertaining)
-
How many people need to use the space at once?
-
Is the room meant to be flexible or task-specific?
-
What items are essential for the function?
Defining these needs guides every layout decision and prevents overcrowding or misaligned furniture placement.
Measuring the Space Correctly
Accurate measurements keep the layout proportional and prevent buying pieces that are too large or too small.
What to Measure
-
Room dimensions: length, width, and ceiling height
-
Door and window placement
-
Power outlets, vents, and built-in features
-
Traffic flow paths
Using these measurements, you can map out a floor plan digitally or sketch it on paper to visualize different arrangements.
Establishing a Focal Point
Every well-designed room has a visual anchor that guides the orientation of the furniture.
Examples of Focal Points
-
A fireplace
-
A large window
-
A media unit
-
A statement artwork or architectural feature
Once identified, arrange the main seating or largest pieces toward this focal point to create harmony and direction.
Choosing the Right Furniture Scale
A balanced layout depends on selecting furniture pieces that fit the room’s proportions.
Tips for Finding the Right Scale
-
Large rooms can handle oversized sectionals, long tables, and bold accent chairs.
-
Small rooms benefit from slim-profile sofas, floating shelves, and multipurpose furniture.
-
Avoid extremes like all large pieces or all small pieces, which can make the room feel distorted.
Blending different shapes and heights adds visual interest while maintaining balance.
Planning Clear Traffic Flow
A room should allow easy movement without feeling cramped.
Best Practices
-
Leave 30–36 inches for main walkways.
-
Keep at least 18 inches between seating and coffee tables.
-
Arrange furniture so people don’t walk in front of the focal point (e.g., TV or fireplace).
-
Avoid blocking windows or doorways.
Good traffic flow keeps the room accessible and comfortable.
Creating Functional Zones
Larger rooms or multi-purpose spaces often need clear activity zones.
Useful Layout Zones
-
Conversation zone (sofas and chairs facing each other)
-
Work zone (desk, lighting, storage)
-
Dining zone (table centered with enough clearance)
-
Relaxation zone (reading chair, side table, lamp)
Rugs, lighting, and furniture groupings help visually define these areas.
Using Lighting to Support the Layout
Lighting plays a crucial role in how a layout feels and functions.
Layering Light Sources
-
Ambient lighting for overall illumination
-
Task lighting for reading, cooking, or working
-
Accent lighting to highlight focal points or decor
Position lights near seating areas, corners, or zones that need extra brightness to create warmth and depth.
Testing and Refining the Arrangement
Even a well-planned layout may need adjustments once everything is in place.
How to Fine-Tune
-
Shift furniture slightly to improve comfort.
-
Remove unnecessary items if the room feels crowded.
-
Consider traffic paths and visual balance as you tweak.
-
Take photos from multiple angles to see what looks off.
Tweaking ensures the layout works both aesthetically and practically.
Frequently Asked Questions
1. How can I choose a layout for a small room without making it feel cramped?
Use appropriately scaled furniture, keep pathways open, rely on multi-functional pieces, and avoid pushing everything against the walls.
2. Should large rooms always use multiple furniture groupings?
Not always, but creating zones often makes large rooms feel more cohesive and purposeful.
3. Is it okay to mix different furniture styles in one layout?
Yes, mixing styles adds personality—just maintain balance through color, proportion, or shared materials.
4. How far should a sofa be from the TV?
A general guideline is 1.5 to 2.5 times the TV’s diagonal size, depending on resolution and comfort.
5. Can rugs help improve a furniture layout?
Absolutely. Rugs define zones, add warmth, and visually anchor furniture groupings.
6. What’s the biggest mistake people make when arranging furniture?
Choosing pieces that are too large or too small for the room, leading to imbalance and poor flow.
7. How often should I rethink my furniture layout?
Whenever your lifestyle changes, new furniture is added, or the space stops meeting your needs.