

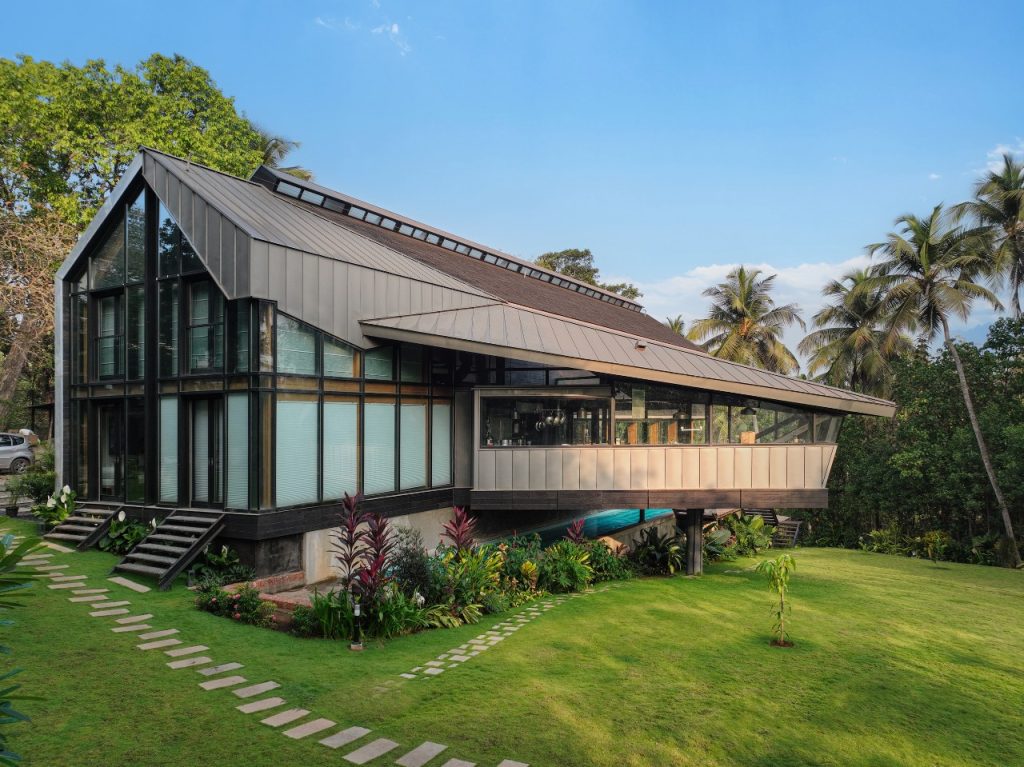
Architectural design shapes how a home uses, saves, and even produces energy. Decisions made at the planning stage influence heating, cooling, ventilation, and lighting demands throughout the building’s lifetime. By integrating smart design strategies, homeowners can enjoy lower utility bills, improved comfort, and a reduced environmental footprint.
Orientation and Site Planning
Maximizing Sun Exposure
The way a home is positioned on its site has a major impact on energy performance. Placing the longest façade toward the south (in most regions) increases passive solar gain, allowing sunlight to warm interior spaces during colder months. This reduces the need for mechanical heating and makes daylighting more effective.
Using Natural Shading
Architects integrate elements such as overhangs, shade trees, pergolas, and angled louvers to block high summer sun while welcoming low-angle winter sunlight. This dynamic approach regulates indoor temperatures without active energy use.
Adapting to Local Climate
Climate-responsive design considers wind patterns, humidity, vegetation, and surrounding structures. For example, homes in hot climates may prioritize cross-ventilation and shaded courtyards, while those in colder climates focus on thermal mass and compact building forms to retain heat.
Building Envelope Efficiency
High-Performance Insulation
The building envelope—walls, roofs, floors, and openings—directly affects energy efficiency. High R-value insulation slows heat transfer, meaning homes stay warmer in winter and cooler in summer with minimal mechanical systems.
Airtight Construction
Reducing air leakage prevents unwanted heat loss and drafts. Techniques include sealing gaps, using airtight membranes, and installing high-quality windows and doors. This creates a controlled interior environment that works efficiently with ventilation systems.
Energy-Efficient Windows
Double or triple glazing, low-emissivity coatings, and insulated frames significantly cut heating and cooling loads. Window placement is equally important; for instance, limiting large west-facing windows reduces overheating in the late afternoon.
Passive Heating and Cooling Strategies
Passive Solar Heating
Homes can store heat from the sun using materials like concrete, brick, or stone that act as thermal mass. These materials absorb heat during the day and release it slowly at night, stabilizing indoor temperatures.
Natural Ventilation
Cross-ventilation uses strategically placed openings to draw fresh air through the house. Stack ventilation, created by height differences between openings, allows warm air to rise and escape while cooler air enters from below.
Strategic Landscaping
Landscaping supports passive design. Deciduous trees provide shade in summer and allow sunlight through bare branches in winter. Earth berms, water features, and windbreaks can improve comfort and energy performance.
Smart Space Planning and Layout
Zoning for Efficiency
Creating thermal zones—grouping rooms with similar heating and cooling needs—improves comfort and reduces energy waste. Bedrooms might be placed on cooler sides of the house, while living areas face the sun for warmth and natural light.
Compact Footprints
A simple building shape minimizes exposed surface area, reducing opportunities for heat loss or gain. Compact forms are especially beneficial in extreme climates where thermal control is challenging.
Efficient Circulation of Air and Light
Open-plan layouts, interior windows, and light shelves help distribute daylight deeper into the home, decreasing reliance on artificial lighting. Proper airflow design enhances natural cooling and ventilation.
Materials and Construction Techniques
High Thermal Mass Materials
Materials such as stone, concrete, and rammed earth can moderate temperature fluctuations. They stabilize indoor environments, especially in regions with high daytime heat and cool nights.
Lightweight Materials for Hot Climates
In consistently hot regions, lightweight construction materials cool down faster at night, helping maintain comfort without energy-intensive air conditioning.
Reflective and Cool Roofing
Cool roofs reflect sunlight and emit heat more efficiently, lowering indoor temperatures. Light-colored exterior surfaces also reduce heat absorption.
Integration of Renewable Energy
Solar Photovoltaics
A well-oriented roof with minimal shading maximizes solar energy production. Architectural planning ensures the best possible angle, orientation, and surface area for panels.
Solar Water Heating
Solar thermal systems can preheat water, significantly cutting energy use for showers, sinks, and appliances.
Energy Storage Compatibility
Homes designed with mechanical rooms, wiring pathways, and structural support in mind can easily incorporate batteries or future renewable technologies.
Mechanical Systems Designed for Efficiency
Heat Pumps
Air-source and ground-source heat pumps provide efficient heating and cooling when a well-insulated home minimizes demand.
Energy Recovery Ventilation
ERVs and HRVs capture heat or coolness from outgoing stale air and transfer it to incoming fresh air. This ensures indoor air quality without sacrificing energy efficiency.
Smart Home Controls
Automated systems manage lighting, heating, and cooling based on occupancy and outdoor conditions. This reduces unnecessary energy usage while maintaining comfort.
Sustainable Water and Lighting Design
Daylighting Principles
Proper window sizing, skylights, clerestories, and light tubes illuminate interiors with natural daylight. Designing these features around sun patterns minimizes glare and maximizes usable light.
Water-Efficient Architecture
Low-flow fixtures, rainwater harvesting, greywater recycling, and permeable landscaping contribute to overall sustainability. Although focused on water, these strategies indirectly impact energy use by reducing the load on pumps, heaters, and treatment systems.
Frequently Asked Questions
1. How does building orientation improve energy efficiency?
Orientation influences how much sunlight enters the home, affecting heating, cooling, and lighting needs. A well-oriented building reduces mechanical energy consumption.
2. Is passive solar design effective in all climates?
While its principles apply broadly, the specific strategies vary by climate. Hot, cold, and mixed climates each require tailored approaches.
3. What type of insulation works best for energy-efficient homes?
High R-value materials such as spray foam, rigid foam boards, and dense-pack cellulose typically offer excellent performance when installed properly.
4. Do energy-efficient windows really make a big difference?
Yes. High-performance glazing can significantly cut heat loss, reduce drafts, and lower cooling loads.
5. How does landscaping influence home energy use?
Strategic planting provides shade, wind protection, and seasonal benefits that naturally regulate indoor temperatures.
6. Are compact home designs always more efficient?
Generally, simpler shapes reduce energy loss. However, climate, materials, and orientation also influence overall performance.
7. Can older homes be redesigned to improve energy efficiency?
Many design principles—better insulation, improved window placement, ventilation upgrades, and passive strategies—can be retrofitted into existing homes.