

Introduction
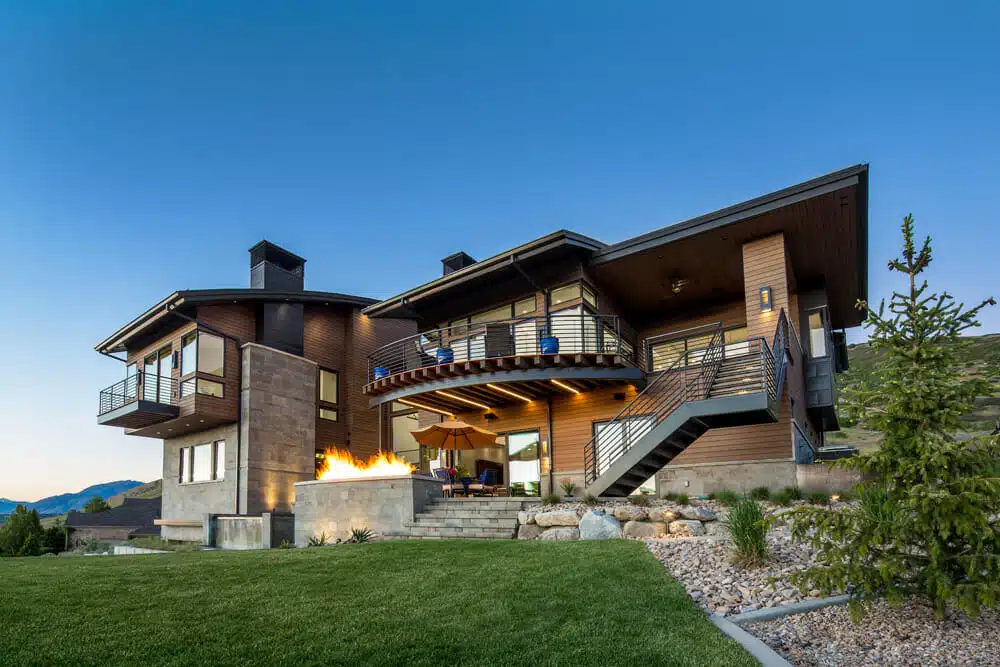
Residential architecture in 2025 reflects a refined balance between sustainability, technology, and human-centered design. Homeowners expect spaces that adapt to changing lifestyles, integrate eco-friendly solutions, and enhance everyday comfort. Architects are responding with homes that are smarter, greener, and more aesthetically cohesive.
Sustainable & Energy-Efficient Design
Passive House Principles
Energy efficiency remains a top priority. Homes built on passive design concepts focus on airtight construction, high-performance windows, and mechanical ventilation with heat recovery. These features drastically cut energy usage while maintaining consistent indoor comfort.
Low-Carbon and Recycled Materials
Material choices are shifting toward reduced carbon impact. Popular options include cross-laminated timber, reclaimed wood, recycled steel, and low-carbon concrete blends. These selections lower emissions without compromising durability or design versatility.
Renewable Energy Integration
Architects now plan for renewable energy from the start. Solar roofs, home battery systems, and smart energy management tools are becoming standard, enabling many homes to approach net-zero energy consumption.
Smart-Home Technology Becomes Standard
AI-Driven Home Automation
Artificial intelligence enhances the efficiency and convenience of daily living. Automated lighting, climate control, security, and appliances learn homeowner routines and adjust accordingly, creating a personalized environment with minimal effort.
Health and Air Quality Monitoring
Sensors capable of tracking humidity, pollutants, and allergens are increasingly built in. These systems support healthy living by adjusting filtration or notifying residents when air quality drops.
Integrated Smart Infrastructure
In 2025, wiring and smart systems are embedded into architecture itself. Instead of retrofitting tech, homes are designed for seamless upgrades and long-term connectivity.
Flexible and Adaptive Living Spaces
Multi-Functional Rooms
With remote work and hybrid lifestyles firmly established, households prioritize rooms that serve more than one purpose. Offices convert into guest rooms, dining areas become meeting spaces, and movable walls allow quick reconfiguration.
Compact yet Efficient Footprints
Urban residential architecture embraces smaller footprints without sacrificing comfort. Efficient layouts, built-in storage, and foldable furnishings help maximize usability in limited spaces.
Outdoor Extensions of Living Areas
Designers increasingly blur indoor–outdoor boundaries. Courtyards, terraces, and balconies function as true living spaces, supported by weather-resistant materials and climate-adaptive shading.
Biophilic and Nature-Driven Design
Green Roofs and Vertical Gardens
Vegetation plays a vital aesthetic and functional role. Green roofs improve insulation and biodiversity, while vertical gardens bring natural beauty to façades and interiors.
Natural Light Optimization
Strategic window placement, skylights, and light wells enhance daylight exposure. These brighten interiors, reduce energy consumption, and improve well-being.
Organic Materials and Color Palettes
Wood, stone, clay, and earthy tones dominate the modern aesthetic. These natural elements foster calm, connection, and visual warmth.
Community-Centered and Shared Living Trends
Co-Housing and Shared Amenities
Rising urban density encourages designs that promote communal living. Shared gardens, co-working spaces, and collective recreation areas strengthen social bonds while maximizing land use.
Walkable Neighborhood Planning
Architecture now aligns with broader planning initiatives that prioritize walkability, bike paths, and micro-mobility integration. Homes are designed to support lifestyles less reliant on cars.
Resilient, Future-Proof Design
Climate resilience is increasingly essential. Elevated foundations, flood-resistant materials, and adaptable structural systems prepare homes for extreme weather patterns.
Aesthetic Trends of 2025
Minimalist Forms with Warm Accents
Clean lines and simple geometry remain prominent, but with warmer, textured finishes that create more inviting spaces.
Hybrid Styles
Architects blend modern, Scandinavian, industrial, and Japandi elements to form unique yet harmonious designs tailored to personal taste.
High-Contrast Detailing
Bold contrasts—such as dark window frames against natural wood or light stone—add clarity and visual interest without overwhelming the design.
Conclusion
Modern residential architecture in 2025 is defined by sustainability, adaptability, and enhanced quality of life. Homes are designed not only for efficiency and beauty but also for resilience and long-term livability. These trends reflect a forward-thinking approach that supports both individual needs and global environmental goals.
FAQs
1. What makes a home considered “modern” in 2025?
A modern 2025 home integrates clean aesthetics, advanced technology, sustainable materials, and adaptable living spaces tailored to evolving lifestyles.
2. Are smart-home systems difficult to maintain?
Most smart systems are designed for ease of use, with automated updates and intuitive controls that require minimal maintenance.
3. How expensive is it to build an energy-efficient home?
Costs vary by region and materials, but long-term savings from reduced energy use often offset initial investments.
4. Do flexible living spaces reduce overall home size?
Not necessarily. Flexible spaces improve functionality, enabling even modest-size homes to feel more spacious and supportive of multiple activities.
5. What materials are most popular in modern architecture today?
Cross-laminated timber, recycled steel, natural stone, and low-carbon concrete are among the most widely used in 2025.
6. Can biophilic design work in smaller homes or apartments?
Yes. Indoor plants, natural materials, and strategic daylighting can be incorporated into spaces of any size.
7. How are homes being designed for climate resilience?
Architects use flood-resistant foundations, durable materials, improved drainage, and structural reinforcements to withstand increasingly severe weather conditions.