

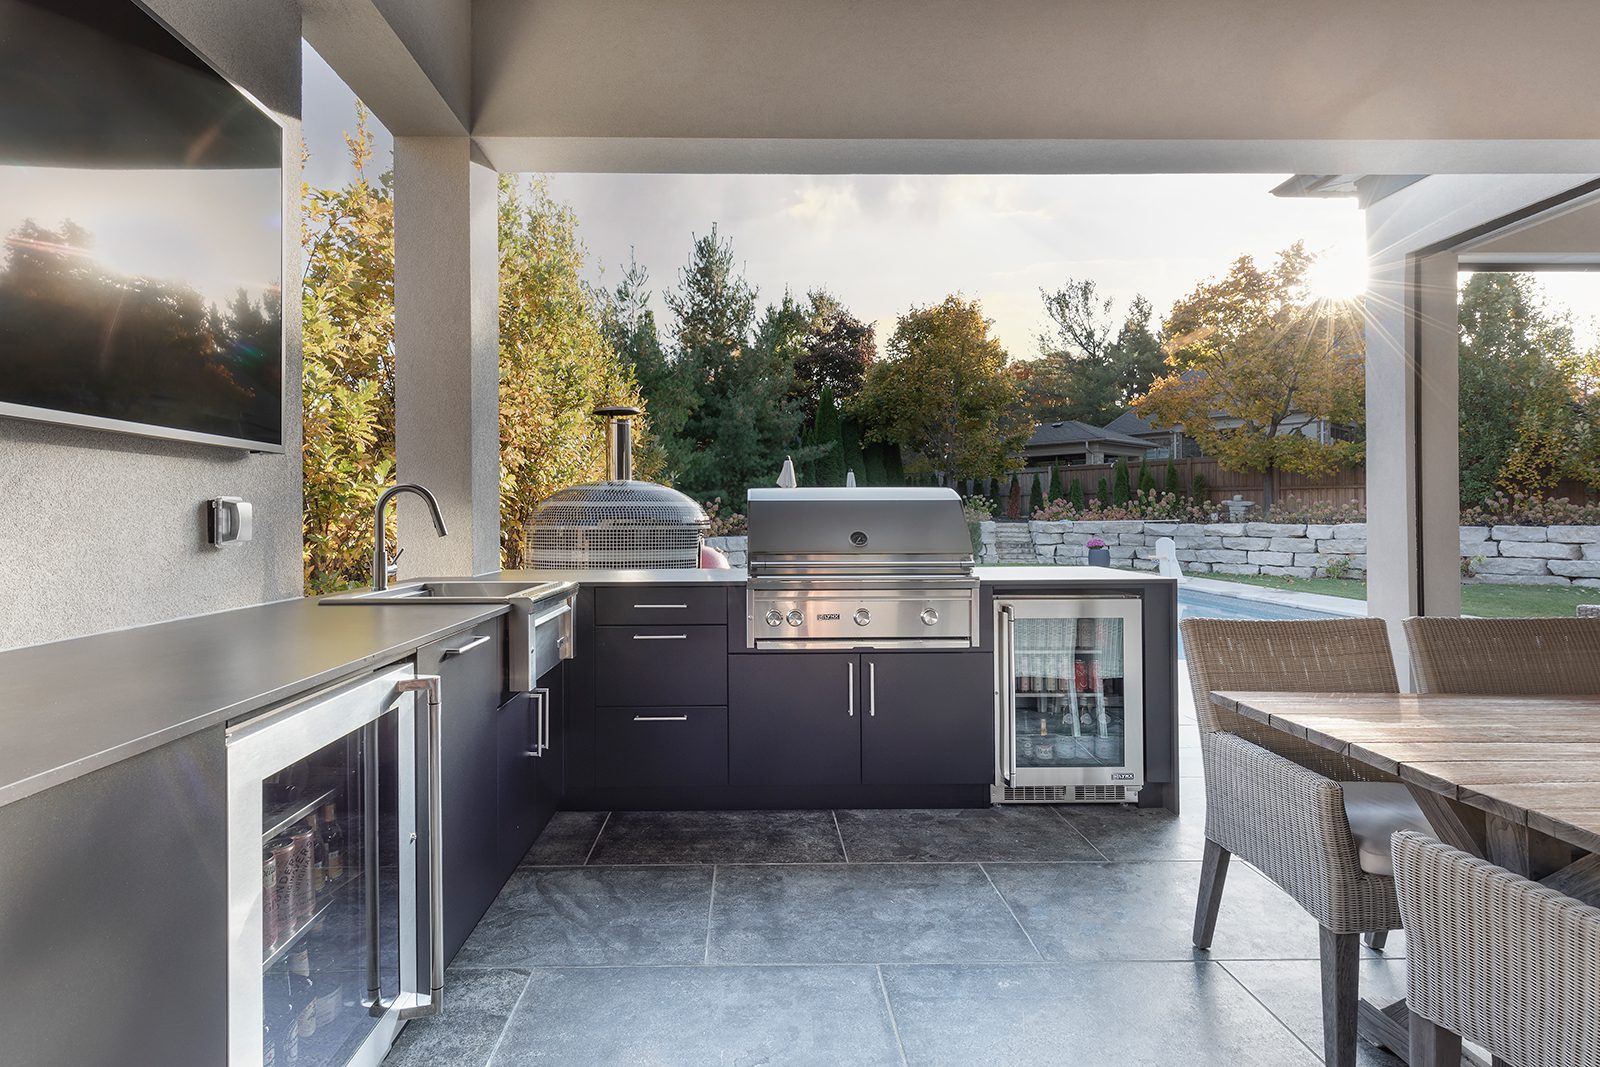
Great outdoor meals begin with the steps between each task
An outdoor kitchen can look impressive and still feel awkward during dinner. The grill may sit too far from the counter. The fridge door might block the main walkway. A guest could end up standing exactly where hot food needs to pass. These problems often appear after the work is done, which is not ideal. We created this guide to help homeowners plan the movement first and choose the finishes later. A clear layout can be developed around an outdoor kitchen designer to place cooking, storage, prep, and serving areas in a single, useful plan. The process gives you a better view of how each part will work before materials reach the yard.
This guide covers layout, appliance placement, counter space, weather needs, and guest comfort. You will learn why the shortest path is not always the safest path. We will also explain how shade, wind, doors, and house walls can shape the final design. The goal is not to fill every open space with another appliance. It is to build a cooking area that supports the food you make most often. A pizza oven may need a different setup from a grill and sink. Families who host large groups may need more serving space than cooking space. By the end, you can judge a plan by movement, safety, and daily use instead of appearance alone.
What should you measure before planning the kitchen layout
Start with the full space rather than the place where the grill may go. Measure the patio, nearby walls, steps, doors, windows, and roof edges. Mark the path people use between the house and yard. Note where sunlight, rain, and wind reach the area. You should also check access to gas, water, drainage, and power. These details can affect both the design and the final cost.
Use this simple site checklist
- Measure the full length and depth of the available area
- Mark every door, window, stair, and fixed feature
- Record the direction of strong sun and common wind
- Check where utility lines may enter the kitchen
- Leave enough room for safe and clear movement
Take measurements twice before entering them into a design tool. A few missing inches can affect cabinets or appliance doors. Include handles, lids, and pullout storage when checking clear space. Think about chairs and guests as part of the layout. The kitchen should still work when people gather nearby. Accurate measurements give every later choice a stronger base.
How can work zones make outdoor cooking feel less crowded
A useful kitchen is built around tasks rather than a row of equipment. Each zone should support one part of the meal and connect smoothly with the next.
- Create a clear preparation zone
Place open counter space near the sink or food storage area. This gives you room for trays, cutting boards, and ingredients. Avoid placing the main prep area where guests often walk.
- Keep the cooking zone easy to control
The grill, oven, or cooktop needs safe space around it. Hot lids and doors should open without blocking a path. Keep seating far enough away from heat and smoke.
- Add a serving zone away from direct heat
Finished food needs a clean place before it reaches the table. A separate counter can prevent raw and cooked items from mixing. It also gives guests a safe place to collect plates.
- Plan storage around actual use
Keep tools near the appliance where you need them. Store plates and serving items closer to the dining area. Good storage saves steps without filling the kitchen with cabinets.
Why should weather guide your appliance and material choices
Outdoor kitchens face more stress than indoor cooking spaces. Sun can fade finishes and heat dark surfaces. Rain may reach drawers, doors, and electrical parts. Wind can affect smoke, flames, and comfort. Freezing weather may also change plumbing and winter care needs. Every material should suit the local climate and level of cover.
Important weather choices include
- Weather-ready cabinets and outdoor-rated appliances
- Countertops suited to heat, rain, and direct sunlight
- Proper covers for equipment during long periods of nonuse
- Shade or shelter that does not trap smoke or heat
- Drainage that keeps water away from cabinets and seating
Do not choose a surface only because it looks good indoors. Ask how it handles stains, heat, water, and seasonal change. A covered kitchen may still receive wind-driven rain. Ventilation also matters when the space sits below a roof. Follow appliance clearances and local building rules. Durable choices can reduce repair needs and help the kitchen remain useful for more seasons.
What details help guests feel welcome without blocking the cook
Outdoor kitchens often become social spaces before the food is ready. Guests want to talk, watch, and sometimes offer help that was not requested. A thoughtful plan gives them a place to gather without entering the work zone. Bar seating can face the cook while remaining outside the hot area. A separate drink station may also reduce trips through the kitchen. Lighting should help with both food prep and relaxed evening use.
Plan guest comfort with these points
- Keep seating beyond hot doors and active cooking paths
- Add a counter where drinks and snacks can be served
- Provide shade without limiting safe ventilation
- Use lighting that covers counters, steps, and walkways
Think about how the space feels when only two people use it. A large layout should not feel empty during a normal week. Flexible seating works well for both small meals and larger groups. Keep music, coolers, and trash bins away from the main prep area. The best social layout lets the cook join the conversation without losing control of the meal.
Turn your backyard plans into a kitchen you will truly use
A successful outdoor kitchen should make cooking easier, not simply make the patio look fuller. Good measurements create the base, while clear work zones improve movement and safety. Weather-ready materials protect the investment, and thoughtful seating keeps guests comfortable. We suggest planning one normal meal from start to finish before approving the design. Follow every step from food storage to cleanup and note where space feels tight. Remove features that do not support how you cook. Keep the ones that save steps or add real comfort. Begin with your yard, your favorite meals, and your usual guests, then shape a kitchen that invites everyone to spend more time outside.