

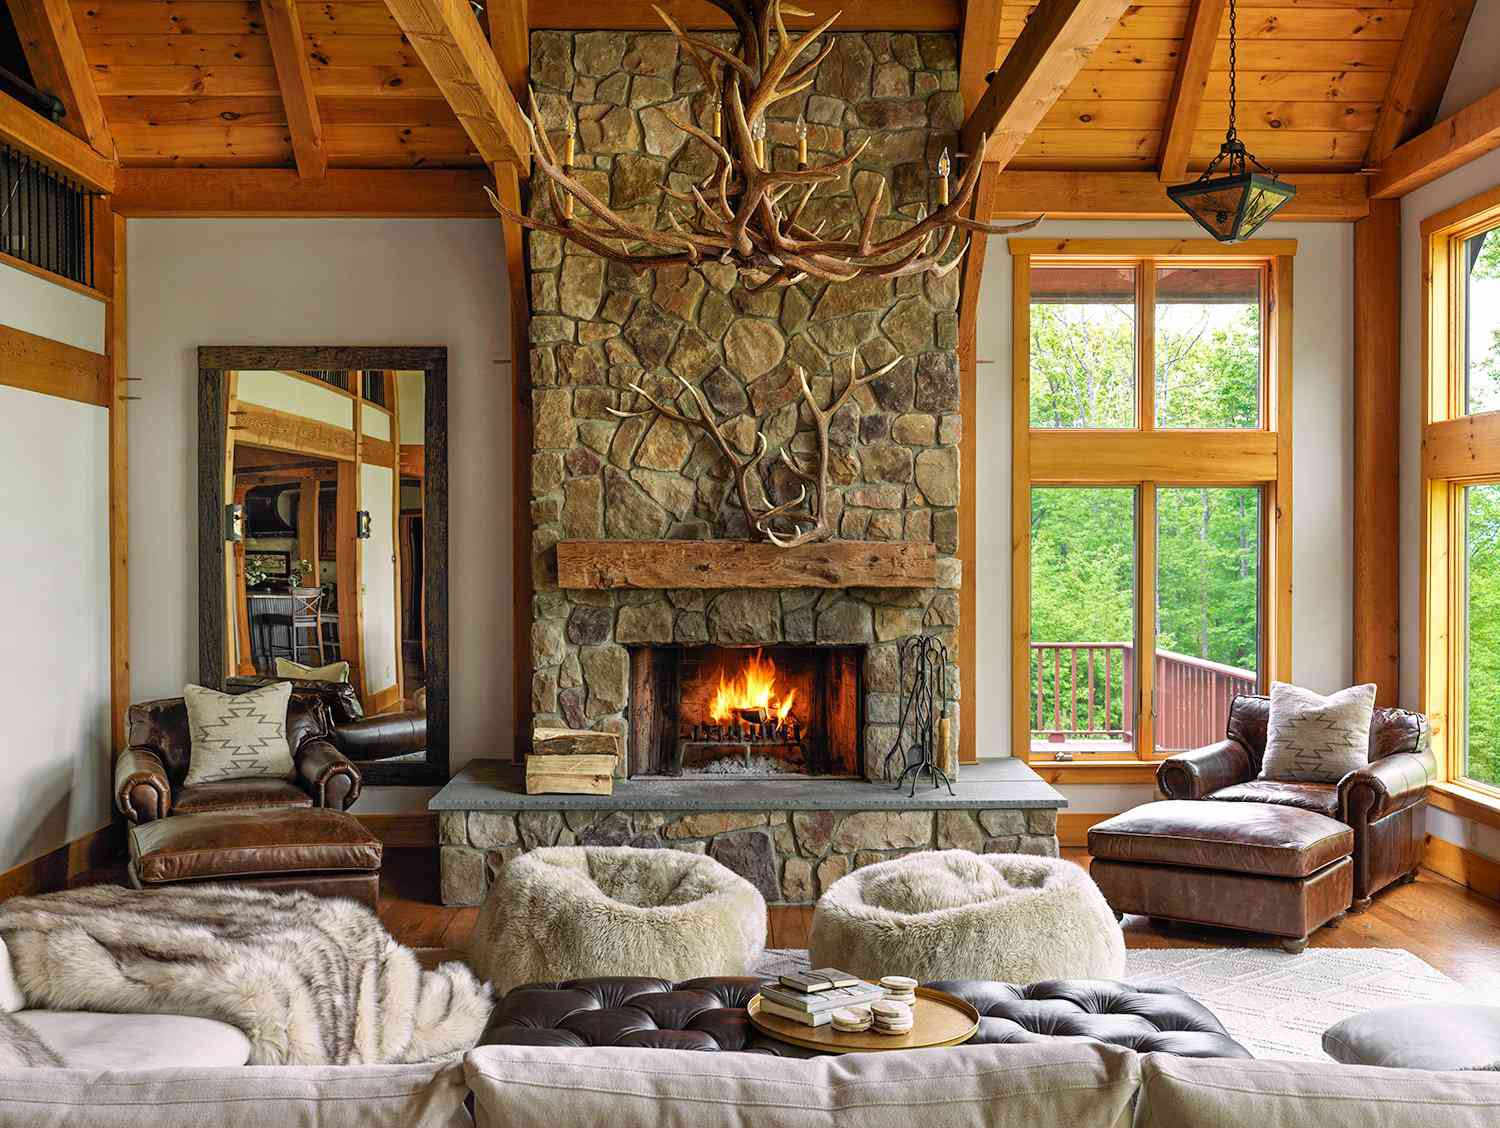
Where thoughtful cabin planning meets the rhythm of rural life
Open land has a way of changing how we think about a home. The view matters, but so do muddy boots, long drives, cold mornings, and outdoor work. A rural house must feel warm without becoming hard to maintain. It should welcome family while also supporting the property’s practical needs. That balance can be planned around rustic log cabin kits created for farm, ranch, guest, staff, or full-time living. A kit provides the project with an established design path rather than starting with an empty page. Yet the final home should still reflect the land, climate, and people who will use it.
We developed this guide to help future cabin owners think beyond charming photos. It covers layout, site access, kit contents, energy needs, and daily use. You will see why the best floor plan is not always the largest one. A smaller home with useful storage may serve rural life better than wasted open space. Porches, utility rooms, entrances, and bedroom placement can also shape the whole experience. The same cabin may serve as a family home, ranch office, crew lodge, or guest retreat. Current ranch and farm kit options can be adapted for several such uses, with plans ranging from compact cabins to much larger homes. Careful choices now can create a home that feels settled from its first season.
What should your cabin plan solve before construction begins
A cabin plan should begin with daily routines rather than exterior style. Think about who will live there and when the home will be busiest. Note where dirty clothes, tools, groceries, and outdoor gear will enter. Then decide which rooms need quiet and which need quick access. Good planning prevents beautiful space from becoming awkward space. It also helps the cabin support workdays, weekends, and changing seasons.
- Choose a clear purpose for the building
Decide whether the cabin will be a main home, a guest house, an office, or a staff lodge. Each use creates different needs for bedrooms, storage, privacy, and parking. A clear purpose keeps later choices focused.
- Match the layout with daily movement
Place frequently used rooms where they are easy to reach. A mudroom near the main entry can contain wet boots and work clothes. Bedrooms may need to be farther from busy shared areas.
- Plan for future changes
A property may grow, and family needs may shift. Consider whether a porch, bedroom, office, or storage area could be added later. Flexible planning can reduce costly changes after construction begins.
- Use outdoor space as part of the home
A covered porch can support meals, rest, gear storage, and guest visits. It can also create a useful transition between the land and indoor rooms. Many ranch and farm cabin models include decks or porches that extend usable living space.
How can the building site shape your cabin kit choices
The land should guide the cabin rather than be an issue to handle later. Slope, soil, drainage, sun, trees, and road access can affect the project. A remote site may also change delivery plans and equipment needs. Builders need enough room to unload, store, and protect materials. Utility access deserves equal attention before the foundation work begins. Guessing here can lead to expensive surprises.
Review these site factors early
- Road width and turning space for delivery vehicles
- Drainage direction during heavy rain or snowmelt
- Sunlight and wind across different parts of the property
- Access to power, water, septic service, and communications
Local building rules may shape the foundation, roof, insulation, and structural design. A standard plan may need to be modified for snow, wind, seismic, or energy requirements. The owner should confirm these needs with local officials and qualified building professionals. Kit makers also need correct site information before engineering or material choices are finalized. Some package documents note that local rules may require changes beyond base residential code standards. A well-studied site gives the cabin a stronger start and a more comfortable future.
Why should kit contents and project costs be reviewed together
The word “kit” can make it sound as if every building part arrives in a single delivery. In practice, packages may focus on the materials needed for the home’s structural shell. Other work may remain with the owner, builder, or local trade teams. These items can include the foundation, utilities, interior finishes, permits, or site preparation. The exact list varies, so assumptions are risky. A written scope offers far more value than a broad package name.
Before setting the full budget, check
- Materials included in the selected cabin package
- Items excluded from supply and delivery
- Foundation labor, equipment, and site preparation
- Plumbing, electrical, heating, and interior finish costs
- Freight storage, permits, inspections, and local fees
Ask the supplier and builder to review the same plans and material list. This helps uncover gaps before contracts are signed. A kit may simplify design and material planning, but it does not remove the need for full project management. Log home kits are generally predesigned packages that provide core materials for constructing the structural shell. Keep a reserve for site changes, delivery issues, and owner upgrades. A complete budget should describe the finished home, not just the package arriving on the truck.
Build a cabin that belongs to the land and your daily life
A rewarding log cabin project starts with honest questions about use, land, cost, and comfort. The kit provides a foundation for planning, but thoughtful choices give the home its purpose. We suggest walking the site at different times before fixing the layout. Notice the sun, wind, views, access, and natural flow of the property. Then compare plans by storage, movement, future use, and total project scope. Keep builders and local officials involved while details are still easy to change. The goal is not merely to place a cabin on rural land. Give the property a home that supports its work, welcomes its people, and feels more fitting with every passing season.